
ArchitectureInteriorLandscape
Crafting Spaces Beyond Imagination
An architecture, interior and landscape studio in Surat, Gujarat — since 2016.
An architecture, interior and landscape studio in Surat, Gujarat — since 2016.
 Est. 2016 — Surat
HPDG Architects was founded on a simple conviction: that Architecture
Is not about scale, but about care to every client, to
Every space, no matter how small it begins.
Every project starts the same way, not with size, but with intent.
Our philosophy rests on three pillars: honesty in every relationship,
Patience to grow slowly, and pride in a decade well spent.

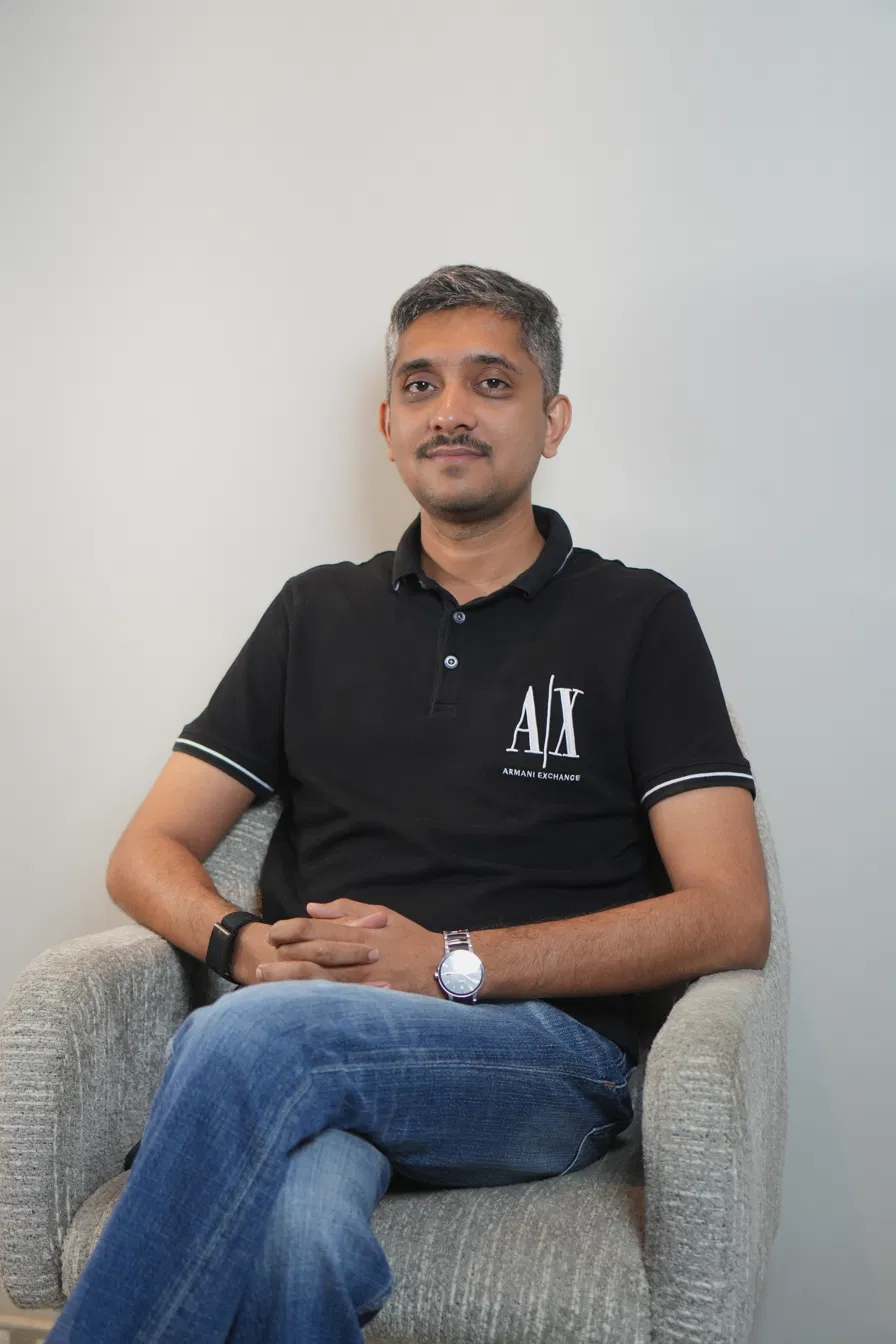
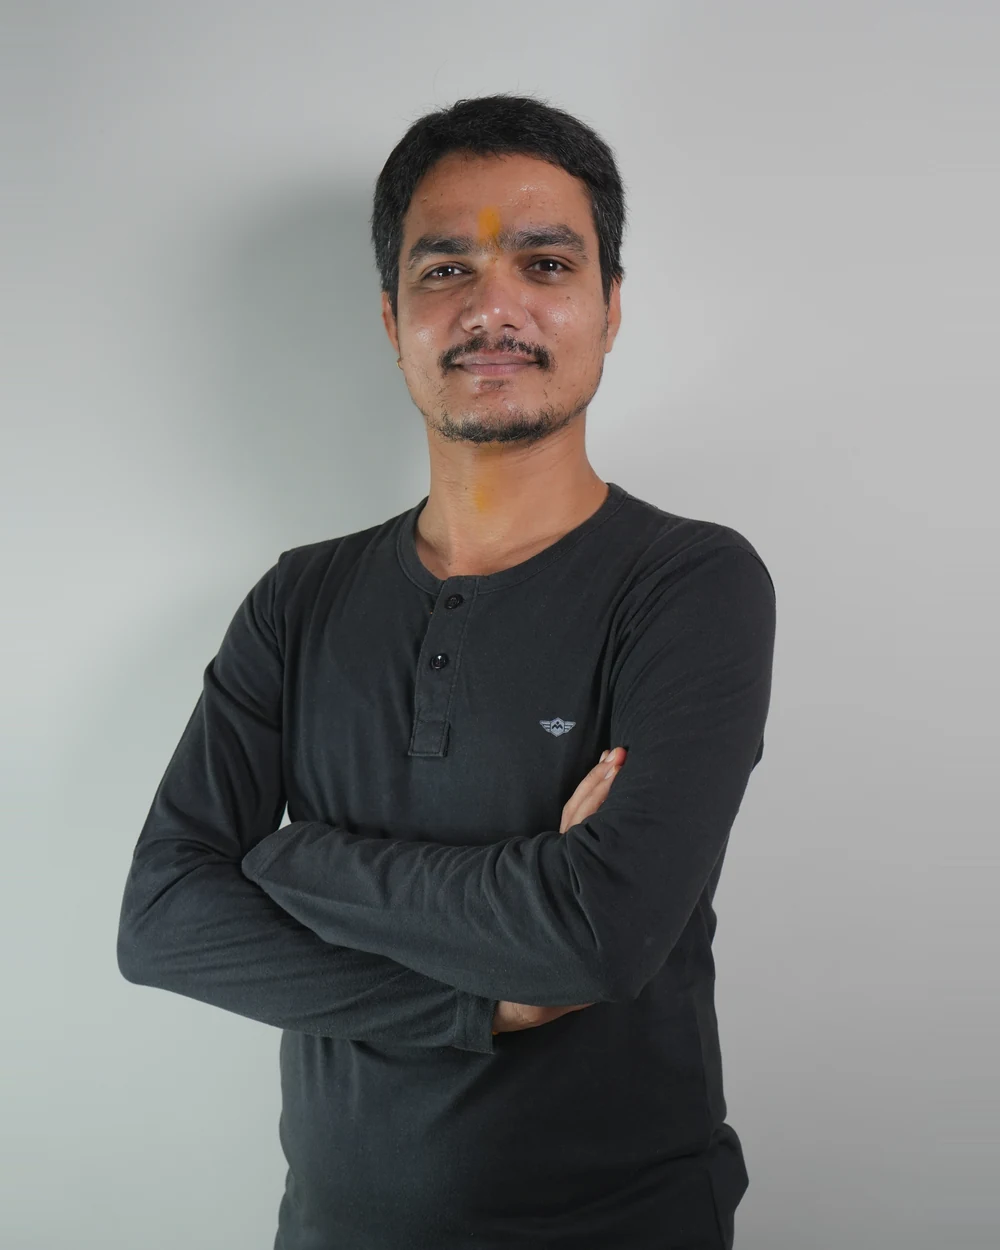
Hardip Parmar founded HPDG Architects in 2016, after years of learning
that the best buildings come from listening longer than you speak.
What began as one small project has grown into a decade-long practice —
but the instinct hasn’t changed: visit the site, understand the silence, then draw.


A small home project becomes the studio’s first built work — and its first lesson in restraint.
A dedicated architectural practice is formed, treating the inside of a building with the same rigour as its shell.
A residential masterplan marks the studio’s first move beyond single homes into large-scale planning.
Grounds and gardens are brought in-house, closing the loop between building and land.
The studio marks a decade with 100+ delivered projects — from micro interiors to large-scale masterplans, built as one family.
We hold every drawing, every detail, every decision to the same uncompromising standard.
We listen before we sketch, and shape every solution around the people who’ll actually live in it.
Every relationship is built on honesty — with clients, collaborators, and ourselves.
The best ideas rarely arrive alone. We build every project through open dialogue.
We stay curious — embracing new materials, methods and ideas without losing our discipline.
We design with respect — for the people who’ll use a space, and the land it stands on.
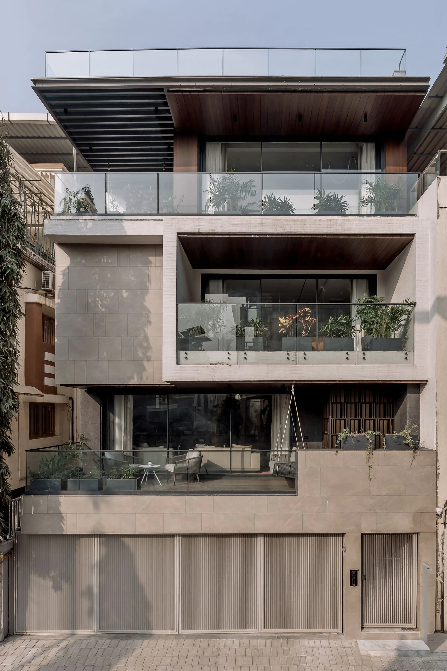
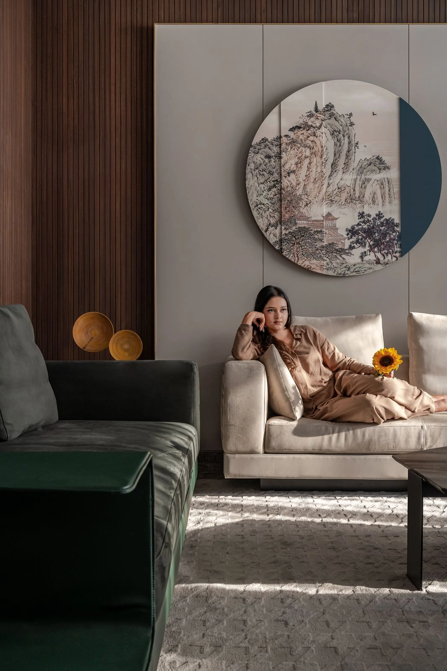
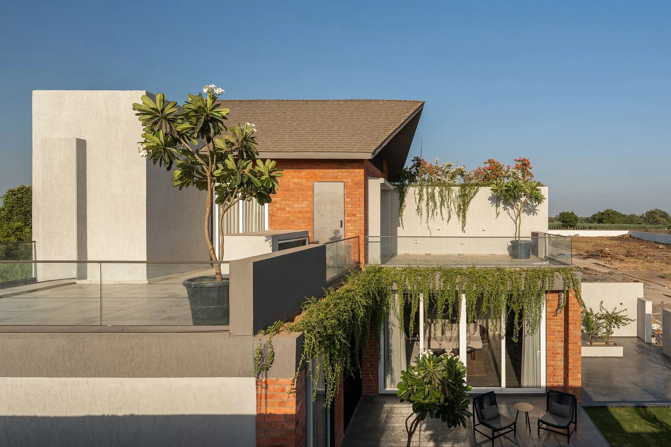
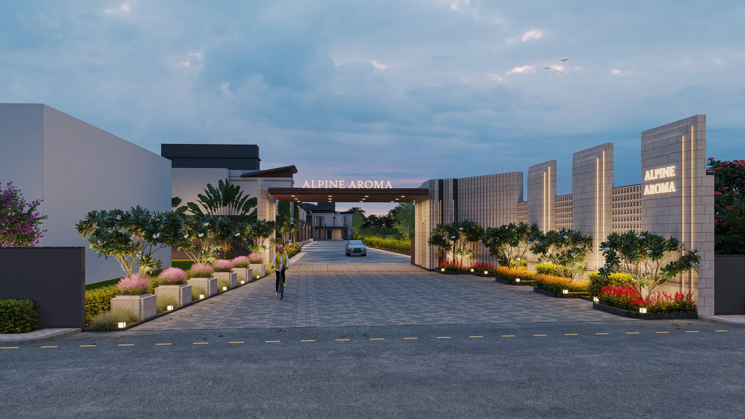
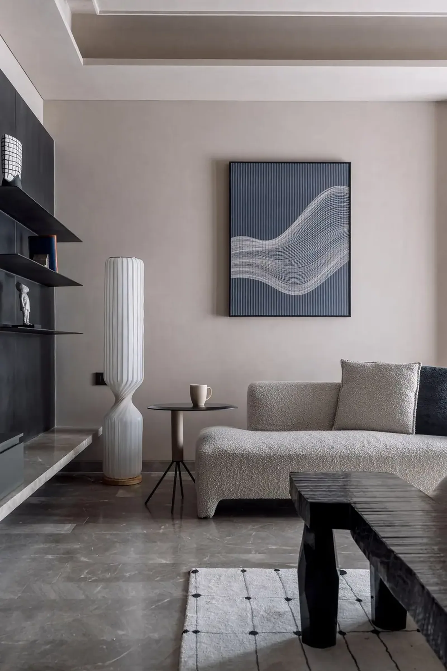
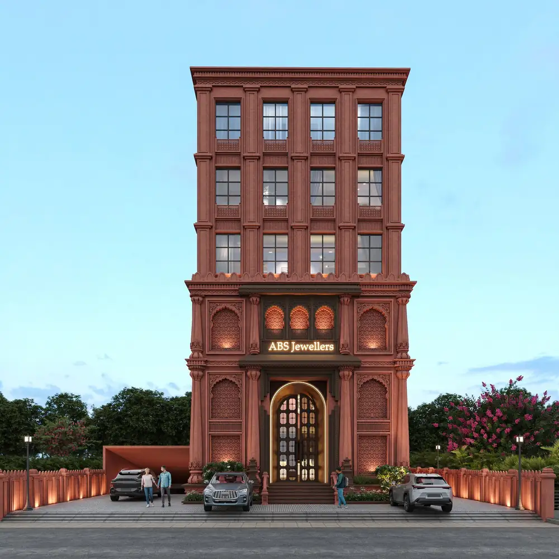
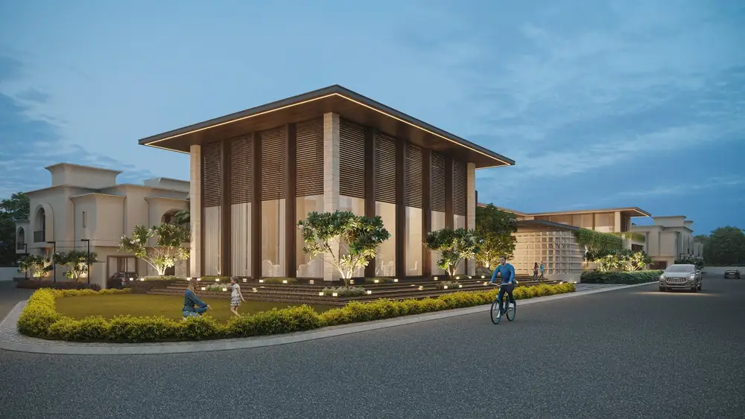
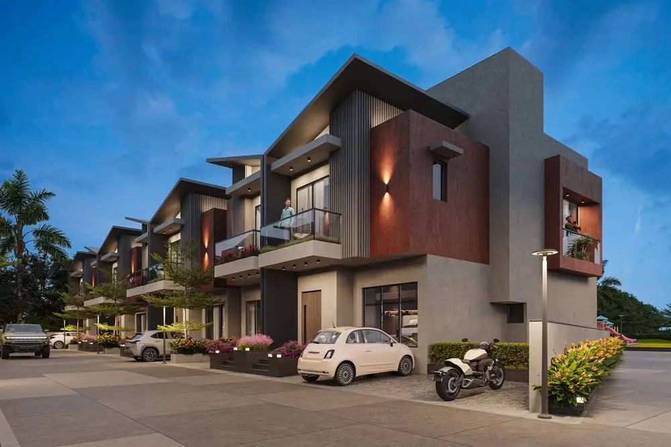
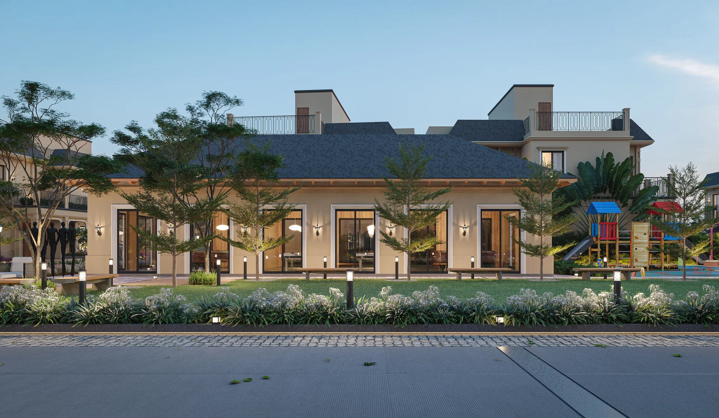

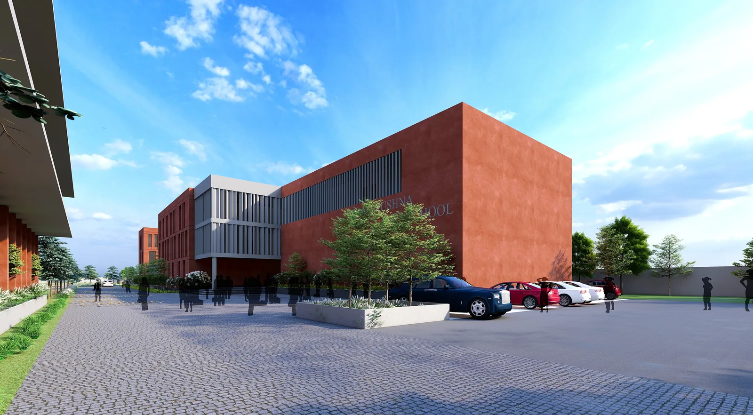
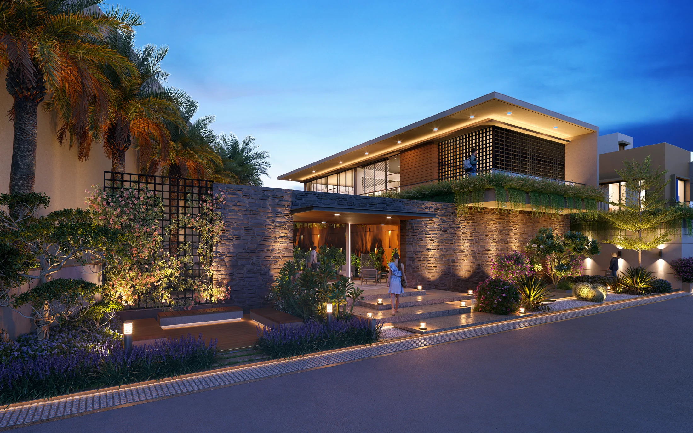
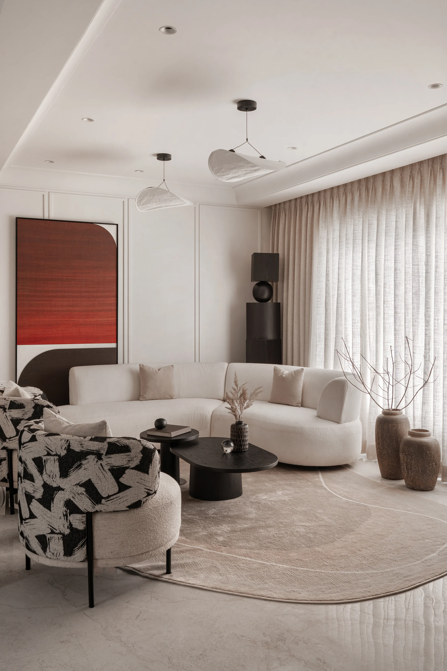
More work in this category is on its way — check back soon, or browse everything under "All".
Buildings shaped by where they stand, not by trend — climate, context and material honesty first.
Interiors that continue the architecture’s conversation, never interrupt it.
Land designed with the same discipline as the structures it holds.
Spatial strategy for campuses, townships and large developments — thinking in decades, not phases.
Renders and walkthroughs that let a client live inside a building before it exists.
On-site oversight that protects the drawing all the way to the last wall.
Bespoke pieces made by hand, designed to belong in the room they’re built for.
Early-stage advisory for clients still shaping what they want to build.
We walk the site before we sketch a single line — understanding it before we shape it.
Climate, material, precedent — the quiet homework behind every good decision.
The first idea, tested, argued with, and argued for, until it earns its place.
Where the idea becomes drawable — engineering, detail, and discipline meet.
A chance to stand inside the building before it exists, and sign off with confidence.
On-site, every day, making sure the drawing survives the build.
Keys handed over, styling complete — the beginning of someone else’s story.
"They understood our land before they understood our brief. The farmhouse doesn’t sit on the plot — it grows out of it."
"We handed them a scattered plot and a rough idea. They gave back a plan where every road, every corner, felt like it was always meant to be there."
"Most masterplans feel drawn. Artham feels lived-in already — like the streets have history before the first house is even built."
"We wanted a showroom that felt like a jewellery box, not a shop. They didn’t decorate the space — they designed the way light falls on every piece inside it."
